
Almost every conversation we have starts with some version of the same question: “We love our house. We just don’t want to move because the stairs are getting harder. Is there any way to add an elevator to a home that’s already built?”
The short answer is yes. The longer answer is more useful.
We’ve installed elevators in homes built in 1922 and homes built in 2022. Slab-on-grade tract houses in Plano. Pier-and-beam bungalows in East Dallas. Custom estates in Westlake. The retrofit is almost always possible — what changes between homes is which elevator type fits, how much modification the home needs to accept it, and what the project costs. This guide walks through all three.
The Short Answer: Yes, Almost Always
Roughly nine out of ten Texas homes can accommodate at least one of the three residential elevator types — pneumatic vacuum, hydraulic, or traction/MRL — without changing the bones of the structure. The remaining one in ten typically have one of three issues: no usable vertical alignment between floors, severely limited overhead clearance on the top floor, or a footprint constraint that even the smallest pneumatic models can’t overcome.
Most of the time, the question isn’t whether an elevator fits. The question is which one fits, where it should go, and what kind of modifications you’re comfortable with.
The Four Things That Change in a Retrofit
When an elevator is designed into a new home, it’s just one more system the architect places before framing begins. In a retrofit, you’re working around existing walls, plumbing, electrical runs, and structural framing. Four constraints come up in nearly every retrofit conversation.
1. Vertical Footprint Alignment
The elevator shaft has to land in the same horizontal position on every floor it serves. That sounds obvious until you realize that most existing floor plans don’t have stacked unused space — your living room corner might align with a master bathroom or a closet upstairs.
The most common retrofit shaft locations in Texas homes are:
- Closet stacks — a closet on every floor in the same spot, extremely common in two-story plans
- Stair-side niches — the dead space next to a staircase or in a stair landing
- Garage corners with second-floor space above
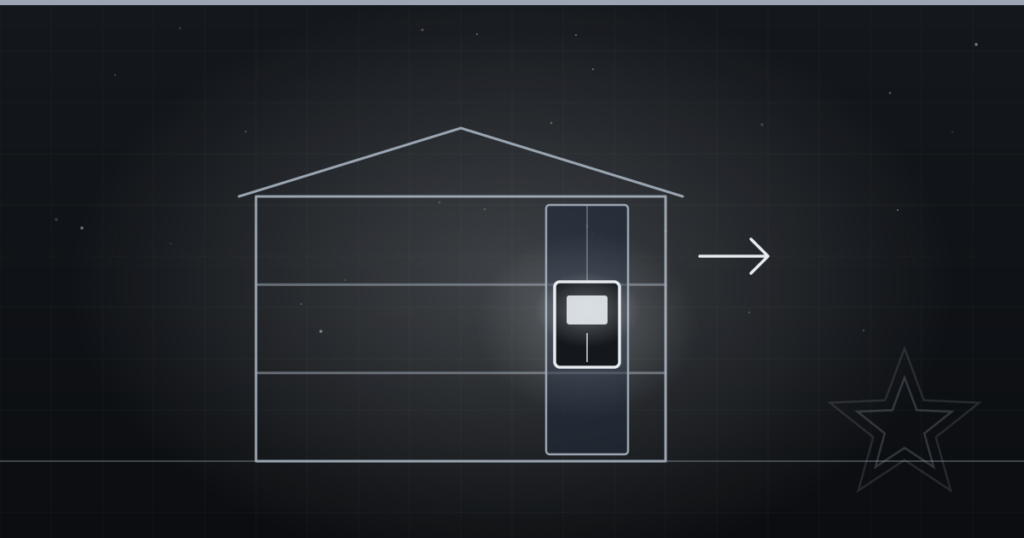
- Exterior shaft additions — a small bumped-out tower attached to the home’s exterior
If none of these naturally exist in your floor plan, the retrofit is still possible — but it might require sacrificing a closet on each floor or adding an exterior shaft. For more detail on the measurements that determine shaft placement, see our complete guide to home elevator size requirements.
2. Pit Access
Pneumatic vacuum elevators don’t need a pit. Hydraulic and traction systems typically need 8–14 inches of recessed space at the bottom landing.
In Texas, this is the constraint that drives the elevator-type decision more often than any other. The vast majority of homes built in DFW from the mid-1990s onward are slab-on-grade construction. Cutting a pit through the slab is possible — we do it routinely — but it adds $4,000–$8,000 to the project and a week or two to the timeline. Pier-and-beam homes (more common in older Dallas, Fort Worth, and East Dallas neighborhoods like Lakewood and M Streets) have crawlspace access that makes pit construction much cleaner and cheaper.
3. Machine Room Availability
Hydraulic elevators need a small mechanical closet — about 3 ft × 4 ft, ideally within 25 feet of the shaft. In a retrofit, this often means sacrificing an existing closet, a corner of a garage, or part of a utility room.
Traction/MRL and pneumatic systems don’t need a machine room at all. For homes where every closet is already spoken for, MRL or pneumatic instantly become more attractive — even when the homeowner originally favored hydraulic for cost reasons.
4. Electrical Capacity
Most residential elevators run on standard 220V power, similar to a clothes dryer or AC condenser. Any home with reasonably modern electrical service can handle the load. Older homes built before the 1970s sometimes need a panel upgrade — a separate but usually minor consideration we’d flag during the in-home evaluation.
Which Elevator Types Work Best for Retrofits
Each of the three residential elevator types we install handles retrofits differently. Here’s the practical reality of each.
Pneumatic Vacuum: The Retrofit Hero
Self-supporting tube. No pit. No machine room. No shaft framing required. Pneumatic vacuum elevators install in 2–3 days. You’re not framing walls, cutting concrete, or building a closet — you’re placing a tube and connecting power.
For slab-on-grade homes, by far the most common Texas housing stock, pneumatic is usually the clear answer. It’s also the cheapest type for retrofits because it skips the construction work that drives up the price of the other two types. See an example in our North Texas pneumatic elevator case study.
The trade-offs: smaller cabs, lower capacity (525 lbs maximum), and fewer finish options compared to hydraulic and traction.
Hydraulic: Most Modification Required, Most Flexible Cab
Hydraulic gives you the largest cab, highest capacity (up to 1,000 lbs), and the broadest finish options — but it asks the most of your home. You need a 4×4 to 5×5 shaft, an 8–12 inch pit, and a 3×4 machine room. In a retrofit that often means cutting through a slab, sacrificing a closet for the machine room, and framing a shaft on every floor.
Hydraulic is the right choice for retrofits when the home has a basement or crawlspace (so pit work is straightforward), a usable closet for the machine room, and the homeowner specifically wants a larger or wheelchair-accessible cab.
Traction / MRL: The Middle Ground
Similar shaft size to hydraulic, but no machine room — the motor mounts in the shaft itself.
Traction is the right pick when you want a smoother ride and a larger cab than pneumatic, but you don’t have a closet to give up for a hydraulic machine room. Pit work is still required, so traction works best in homes with crawlspace or basement access.
Common Texas Retrofit Scenarios
Specs in a table are useful. Real homes are more useful. Here are the four retrofit situations we walk into most often across DFW.
The Slab-on-Grade Two-Story (Plano, Frisco, McKinney, Allen, Prosper)
The dominant North Texas housing pattern. Built between roughly 1995 and 2020, two-story tract or semi-custom home, ~3,000–5,000 sq ft, slab foundation, builder-grade closets that may or may not stack vertically.
Nine times out of ten the answer here is pneumatic, placed in a stacked closet location or in a foyer or great-room corner as an architectural feature. Total installation time is typically 2–3 days. No structural work. No closet sacrifice required if the location is well-chosen.
The Pier-and-Beam Older Home (Lakewood, M Streets, older Fort Worth, Garland)
Homes from the 1920s through the 1970s often have crawlspace or partial basement access — a major retrofit advantage because it makes pit construction straightforward. These homes also tend to have more architectural character, which means homeowners often want a more finished cab and can stomach the extra construction work.
Hydraulic or traction both become viable in these homes. The decision usually comes down to whether a closet can be sacrificed for a hydraulic machine room or whether the homeowner prefers MRL’s cleaner installation footprint.
The Custom Estate Addition (Highland Park, University Park, Westlake, Southlake)
Larger budgets, larger homes, and almost always a desire for a premium finish. The shaft is usually built into a planned addition or carved out of an existing storage room or oversized hallway. There’s typically plenty of space and budget to work with.
Hydraulic and traction are both common here. Capacity, ride quality, and cab finishes drive the choice more than space constraints.
The Exterior Shaft Addition
When no interior location works, we build a small exterior shaft attached to the home — often off a side wall, garage end, or rear elevation. This is more common than homeowners expect, and it’s sometimes the right answer for homes where the interior layout simply doesn’t have stacked vertical space available.
Any of the three elevator types can work in an exterior shaft. We design it to match the home’s exterior materials so it reads as part of the original architecture rather than an obvious add-on.
Try the Size Checker for Your Specific Home
Before reading further, the fastest way to apply all of this to your home is our free Will It Fit? Home Elevator Size Checker — eight quick questions that flag which of the three elevator types fit your situation, with green/yellow/red indicators and the specific reasons why. Takes about 60 seconds, no email required.
What the Retrofit Process Actually Looks Like
Most homeowners imagine an elevator retrofit as a months-long disruption. For pneumatic, it’s closer to a long weekend. For hydraulic and traction, it’s two to four weeks of intermittent work. Here’s the typical timeline from first call to first ride.
- In-home evaluation (1 visit, ~1 hour). Free. We measure the spaces you’re considering, look at structural and electrical conditions, and identify which elevator types fit. You leave with two or three real options and ballpark pricing.
- Proposal and design (1 week). Final type selection, cab finish choices, and a written proposal with project timeline and total cost.
- Permitting (2–4 weeks, depending on city). Texas residential elevator installations require permits. Some cities — including Plano, Frisco, Southlake, and Dallas — have specific submittal requirements and inspections.
- Construction prep (varies by type):
- Pneumatic: minimal, typically just a floor cutout for the tube base
- Hydraulic and traction: shaft framing, pit excavation, machine room build-out (1–2 weeks)
- Installation:
- Pneumatic: 2–3 days
- Hydraulic: 1–2 weeks
- Traction/MRL: 1–2 weeks
- Inspection and handoff (1–2 days). State inspection, owner walkthrough, training, and handover.
For pneumatic retrofits, expect the home to be fully lived-in throughout. For hydraulic and traction, expect noise, dust, and limited access to the work area during the construction-prep portion. We seal off work areas with plastic sheeting and contain dust as much as possible. For more on what installation looks like in practice, see our breakdown of the home elevator installation process in North Texas.
Retrofit vs. New Construction: What It Costs
Retrofits do cost more than new-construction installs of the same elevator type — but typically by less than homeowners expect. The main cost difference comes from construction prep:
- Pneumatic retrofit: Often no cost premium over new construction. The system installs the same way either way.
- Hydraulic retrofit: $4,000–$10,000 premium for shaft framing, pit cutting (slab homes), and machine room build-out.
- Traction/MRL retrofit: $3,000–$8,000 premium for shaft framing and pit work.
Full cost ranges across all three types — including finishes, capacity options, and DFW labor — are in our Home Elevator Cost in Texas breakdown.
Will a Retrofit Add Value to My Home?
In nearly every Texas market above $750,000, yes — and often in markets above $500,000 when the buyer demographic skews older or includes accessibility considerations.
Real estate data on residential elevators is thinner than for kitchen or bath remodels, but the Appraisal Institute and several DFW-specific real estate professionals we’ve worked with consistently report that residential elevators recover 50–80% of installed cost at resale and shorten time-on-market for buyers in the 55+ demographic. For buyers planning to age in place, the elevator is often the deciding feature on the home.
Permits, Code, and What We Handle for You
All Texas residential elevator installations are subject to ASME A17.1 (the national elevator safety code) and Texas Department of Licensing and Regulation requirements under 24 TAC §74. We pull permits, schedule inspections, and handle the regulatory paperwork as part of every install — homeowners don’t have to navigate that themselves.
For more detail on what code compliance looks like in Texas residential installs, see our breakdown of Texas residential elevator safety code requirements.
Ready to See If a Retrofit Works for Your Home?
Start with the free Will It Fit? Home Elevator Size Checker for a quick read on which elevator types could work in your home. For a precise feasibility assessment — including options you might not have considered — book a free in-home evaluation.
If you’re not sure whether an elevator or a stairlift is the right fit for your situation, we install both and we’ll give you a straight answer during the consultation. Sometimes a residential stairlift is genuinely the better solution.
Schedule Your Free In-Home Evaluation → or call us directly at (469) 647-9469.
Frequently Asked Questions
Can you put an elevator in any existing house?
Roughly 90% of Texas homes can accommodate at least one of the three residential elevator types (pneumatic, hydraulic, or traction/MRL) without major structural change. The remaining 10% typically need either a shaft realignment, an exterior shaft addition, or a different mobility solution like a stairlift.
Do I need a basement to add an elevator to my home?
No. Slab-on-grade homes — common across DFW — can accommodate pneumatic vacuum elevators with no pit and no machine room. Hydraulic and traction installs in slab homes require pit excavation, but it’s routine work that we do regularly.
How long does it take to install an elevator in an existing home?
Pneumatic: 2–3 days of installation, plus 2–4 weeks of permitting beforehand. Hydraulic and traction: 1–2 weeks of installation, plus 1–2 weeks of construction prep, plus 2–4 weeks of permitting. Total project timelines run 4–10 weeks from contract to functional elevator.
Will adding an elevator add value to my home?
In most DFW markets above $500,000–$750,000, yes. Residential elevators typically recover 50–80% of installed cost at resale and significantly shorten time-on-market for older buyers and buyers planning to age in place.
Do I need a permit to install a home elevator in Texas?
Yes. All Texas residential elevator installations require permits and are subject to ASME A17.1 and TDLR requirements (24 TAC §74). We handle permit applications and inspection scheduling as part of every install.
What’s the cheapest type of elevator to retrofit?
Pneumatic vacuum elevators are typically the most cost-effective retrofit because they require no pit, no machine room, and no shaft framing. Total installed cost is usually $5,000–$15,000 less than a comparable hydraulic or traction retrofit of similar travel distance.
Can I install an elevator outside my house?
Yes — exterior shaft additions are a common solution when interior layouts don’t have stacked vertical space available. We design them to match the home’s existing exterior materials so they integrate visually rather than read as obvious add-ons.